

Listing Courtesy of: CRMLS / Listed By: Denise Vasquez, Century 21 Affiliated - Contact: 951-733-3309
39779 Oak Cliff Drive Temecula, CA 92591
Active (152 Days)
$613,000 (USD)

Description
MLS #:
SW25241419
SW25241419
Lot Size
7,841 SQFT
7,841 SQFT
Type
Single-Family Home
Single-Family Home
Year Built
1988
1988
Views
Neighborhood, Park/Greenbelt
Neighborhood, Park/Greenbelt
School District
Temecula Unified
Temecula Unified
County
Riverside County
Riverside County
Listed By
Denise Vasquez, DRE #01464989 CA, Century 21 Affiliated, Contact: 951-733-3309
Source
CRMLS
Last checked Nov 15 2026 at 5:16 AM GMT+0000
CRMLS
Last checked Nov 15 2026 at 5:16 AM GMT+0000
Bathroom Details
- Full Bathrooms: 2
- Half Bathroom: 1
Interior Features
- All Bedrooms Up
- Granite Counters
- Laundry: In Garage
- Open Floorplan
- High Ceilings
- Dishwasher
- Refrigerator
- Gas Oven
- Range Hood
- Gas Range
- Windows: Plantation Shutters
- High Efficiency Water Heater
Property Features
- Fireplace: Living Room
- Fireplace: Gas
Heating and Cooling
- Forced Air
- Fireplace(s)
- Whole House Fan
- Central Air
Flooring
- Wood
- Laminate
Exterior Features
- Roof: Spanish Tile
Utility Information
- Utilities: Natural Gas Available, Water Connected, Sewer Connected, Water Available, Electricity Connected, Natural Gas Connected, Electricity Available, Water Source: Public
- Sewer: Public Sewer
School Information
- Elementary School: Ybarra
- Middle School: James Day
- High School: Chaparral
Parking
- Driveway
- Garage
- Direct Access
Stories
- 2
Living Area
- 1,245 sqft
Listing Price History
Date
Event
Price
% Change
$ (+/-)
Oct 10, 2026
Price Changed
$613,000
-1%
-$6,000
Sep 02, 2026
Price Changed
$619,000
-1%
-$5,888
Aug 30, 2026
Price Changed
$624,888
-1%
-$5,000
Aug 06, 2026
Price Changed
$629,888
-2%
-$10,000
Jul 23, 2026
Price Changed
$639,888
-1%
-$5,112
Jan 15, 2026
Listed
$645,000
-
-
Additional Information: Temecula, Ca | 951-733-3309
Location
Estimated Monthly Mortgage Payment
*Based on Fixed Interest Rate withe a 30 year term, principal and interest only
Listing price
Down payment
%
Interest rate
%Mortgage calculator estimates are provided by C21 Affiliated and are intended for information use only. Your payments may be higher or lower and all loans are subject to credit approval.
Disclaimer: Based on information from California Regional Multiple Listing Service, Inc. as of {11/14/26 21:16} and /or other sources. Display of MLS data is deemed reliable but is not guaranteed accurate by the MLS. The Broker/Agent providing the information contained herein may or may not have been the Listing and/or Selling Agent. The information being provided by Conejo Simi Moorpark Association of REALTORS® (“CSMAR”) is for the visitor's personal, non-commercial use and may not be used for any purpose other than to identify prospective properties visitor may be interested in purchasing. Any information relating to a property referenced on this web site comes from the Internet Data Exchange (“IDX”) program of CSMAR. This web site may reference real estate listing(s) held by a brokerage firm other than the broker and/or agent who owns this web site. Any information relating to a property, regardless of source, including but not limited to square footages and lot sizes, is deemed reliable.



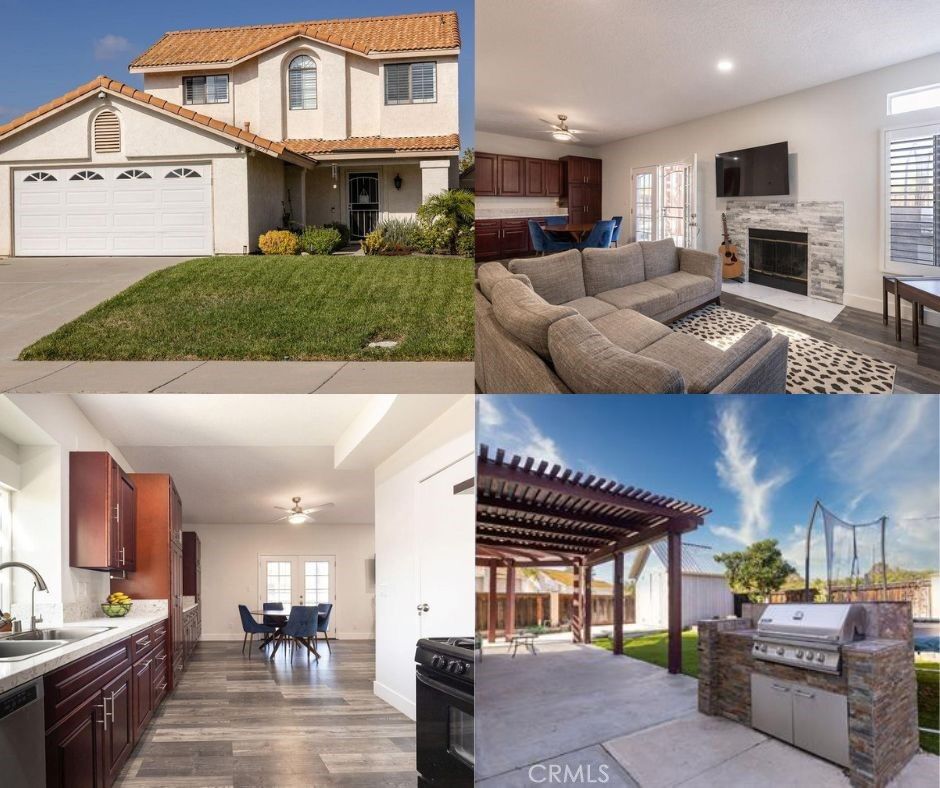
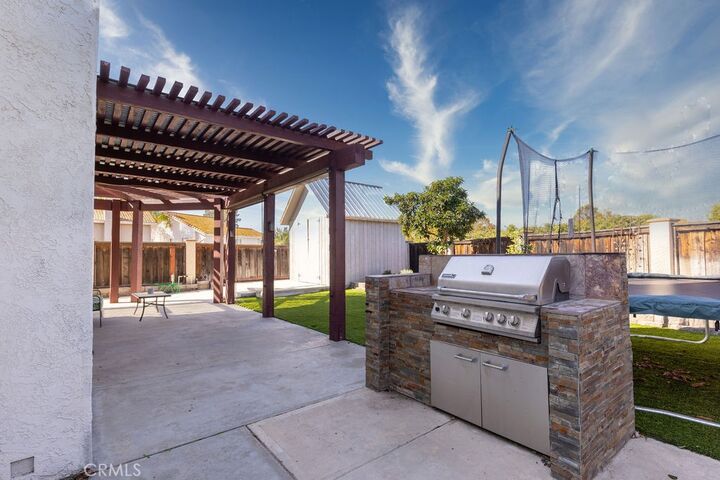
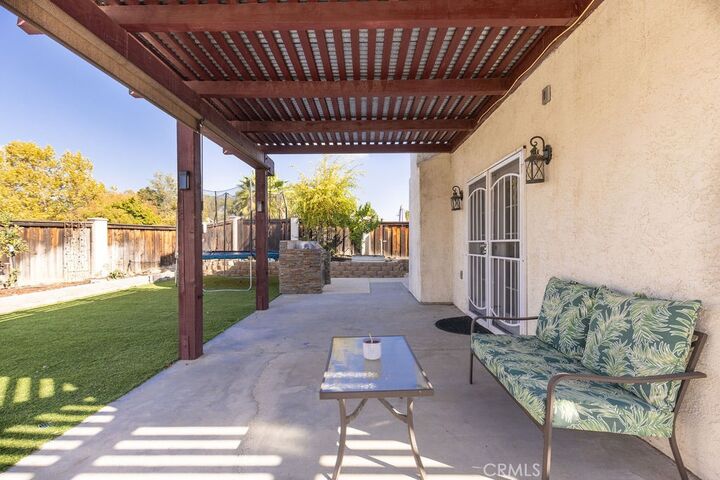
MORE VALUE. MORE PRIVACY. NO HOA. If you’ve been searching for a Temecula home that offers upgrades, privacy, and lower ongoing ownership costs, this one deserves a closer look. This beautifully maintained 3-bedroom, 2.5-bath home features an open floor plan with vaulted ceilings, plantation shutters, recessed lighting, and wood-look laminate flooring throughout. The upgraded kitchen offers custom cherry cabinetry, granite countertops, stainless steel appliances, and a walk-in pantry with plenty of storage. Major improvements are already in place, including HVAC replaced in 2020, a water heater replaced in 2022, and a whole-house fan. Step outside to a private backyard with NO REAR NEIGHBOR and mature avocado, lemon, and pomegranate trees—giving you a peaceful space to relax, entertain, garden, or make your own. When it comes to location, you’re close to Temecula schools, shopping, dining, the Promenade, Old Town Temecula, Pechanga Resort Casino, and Temecula Valley Wine Country.
With NO HOA, LOW TAXES, privacy, upgrades, and a great Temecula location, this home offers buyers an opportunity to put more of their monthly housing budget toward their home instead of HOA fees. Come see the home in person and discover the value, privacy, and location it has to offer.