

Listing Courtesy of: CRMLS / Listed By: Ken Pfeifer, Century 21 Affiliated - Contact: 951-966-2440
31194 Windstone Drive Winchester, CA 92596
Active (62 Days)
$859,900 (USD)

Description
MLS #:
SW26199014
SW26199014
Lot Size
7,405 SQFT
7,405 SQFT
Type
Single-Family Home
Single-Family Home
Year Built
2019
2019
Style
Traditional
Traditional
Views
Neighborhood
Neighborhood
School District
Perris Union High
Perris Union High
County
Riverside County
Riverside County
Listed By
Ken Pfeifer, DRE #00498142 CA, Century 21 Affiliated, Contact: 951-966-2440
Source
CRMLS
Last checked Nov 15 2026 at 4:34 AM GMT+0000
CRMLS
Last checked Nov 15 2026 at 4:34 AM GMT+0000
Bathroom Details
- Full Bathrooms: 3
Interior Features
- Tankless Water Heater
- Water Softener
- Laundry: Inside
- Pantry
- Walk-In Pantry
- Utility Room
- Laundry: Washer Hookup
- Laundry: Gas Dryer Hookup
- Open Floorplan
- Ceiling Fan(s)
- Laundry: Upper Level
- Dishwasher
- Microwave
- Barbecue
- Bedroom on Main Level
- Laundry: Laundry Room
- Range Hood
- Self Cleaning Oven
- Windows: Double Pane Windows
- Gas Range
- Walk-In Closet(s)
- Water to Refrigerator
- Water Purifier
- Windows: Plantation Shutters
- Breakfast Bar
- Eat-In Kitchen
Lot Information
- Back Yard
- Front Yard
Property Features
- Fireplace: Living Room
- Foundation: Slab
Heating and Cooling
- Forced Air
- Natural Gas
- Central
- Central Air
Pool Information
- Fenced
- Heated
- Private
- In Ground
Homeowners Association Information
- Dues: $32/Monthly
Flooring
- Laminate
Exterior Features
- Roof: Tile
- Roof: Concrete
Utility Information
- Utilities: Phone Connected, Water Connected, Sewer Connected, Cable Connected, Electricity Connected, Natural Gas Connected, Water Source: Public
- Sewer: Public Sewer
School Information
- High School: Liberty
Parking
- Driveway
- Garage Door Opener
- Rv Gated
- Garage
- Concrete
- Direct Access
- Electric Vehicle Charging Station(s)
Stories
- 2
Living Area
- 3,262 sqft
Listing Price History
Date
Event
Price
% Change
$ (+/-)
Nov 07, 2026
Price Changed
$859,900
-2%
-$20,000
Sep 30, 2026
Price Changed
$879,900
-2%
-$16,900
Sep 12, 2026
Listed
$896,800
-
-
Additional Information: Temecula, Ca | 951-966-2440
Location
Estimated Monthly Mortgage Payment
*Based on Fixed Interest Rate withe a 30 year term, principal and interest only
Listing price
Down payment
%
Interest rate
%Mortgage calculator estimates are provided by C21 Affiliated and are intended for information use only. Your payments may be higher or lower and all loans are subject to credit approval.
Disclaimer: Based on information from California Regional Multiple Listing Service, Inc. as of {11/14/26 20:34} and /or other sources. Display of MLS data is deemed reliable but is not guaranteed accurate by the MLS. The Broker/Agent providing the information contained herein may or may not have been the Listing and/or Selling Agent. The information being provided by Conejo Simi Moorpark Association of REALTORS® (“CSMAR”) is for the visitor's personal, non-commercial use and may not be used for any purpose other than to identify prospective properties visitor may be interested in purchasing. Any information relating to a property referenced on this web site comes from the Internet Data Exchange (“IDX”) program of CSMAR. This web site may reference real estate listing(s) held by a brokerage firm other than the broker and/or agent who owns this web site. Any information relating to a property, regardless of source, including but not limited to square footages and lot sizes, is deemed reliable.



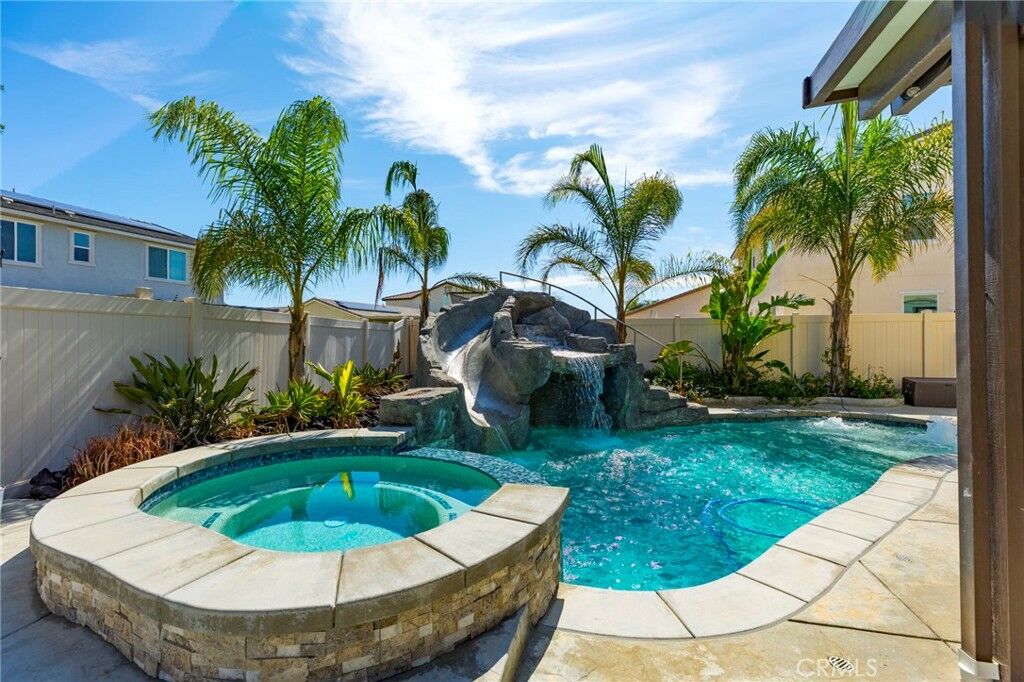
5 BEDROOMS | 3 BATHROOMS | BONUS FLEX ROOM | HEATED POOL & SPA | RV PARKING!
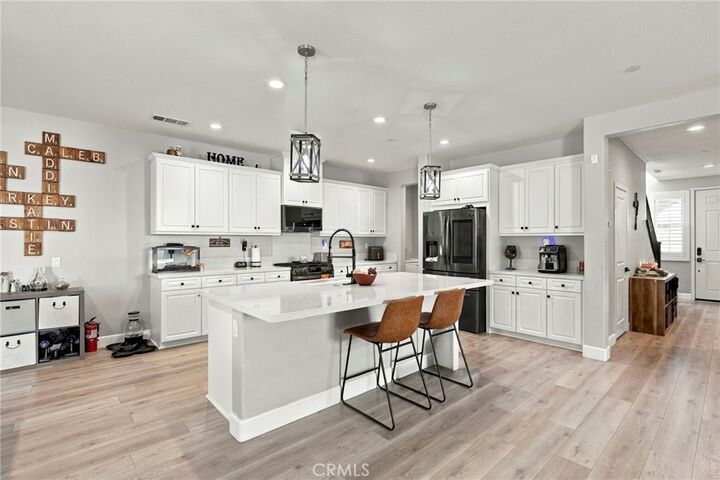
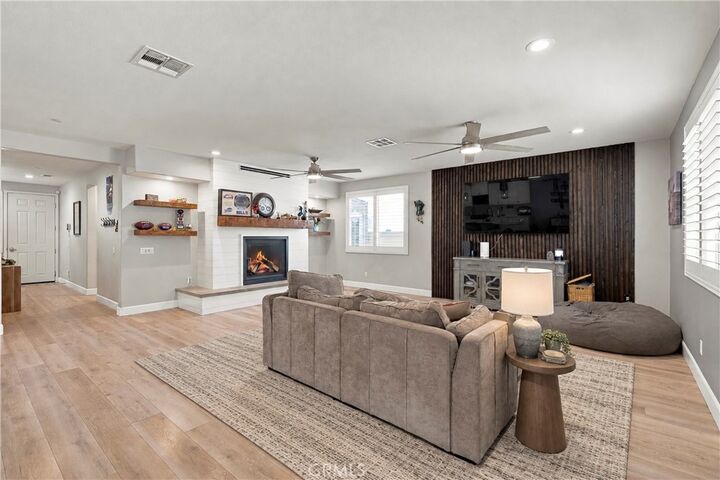
Welcome to this beautifully upgraded 2020-built home in the desirable Heritage Ranch community! Nestled on a quiet cul-de-sac, this spacious open-concept home offers the perfect blend of comfort, style, and resort-style entertaining. Enjoy a bright kitchen featuring quartz countertops, white cabinetry, stainless steel appliances, walk-in pantry, and oversized island, opening to a stunning Great Room with custom fireplace and wood-slat accent wall. The versatile floor plan includes a downstairs bedroom and full bath, bonus flex room, spacious primary suite, and three additional upstairs bedrooms. Beautiful LVP flooring installed in 2025 adds a fresh, modern touch. THE BACKYARD IS AN ENTERTAINER'S DREAM! Enjoy your private heated pool, spa, waterfall, waterslide, hidden fire feature, in-ground trampoline, outdoor BBQ kitchen, and fire pit. Relax under the covered Alumawood patio or take advantage of the gated 16' x 45' RV parking! Additional features include plantation shutters, tankless water heater, EV charging circuit, LifeSource water treatment system, leased solar, security cameras, and oversized 2.5-car garage. YOUR OWN PRIVATE RESORT AWAITS!